MRS PROJECT
Front Garden Retaining Walls & Black Cladding
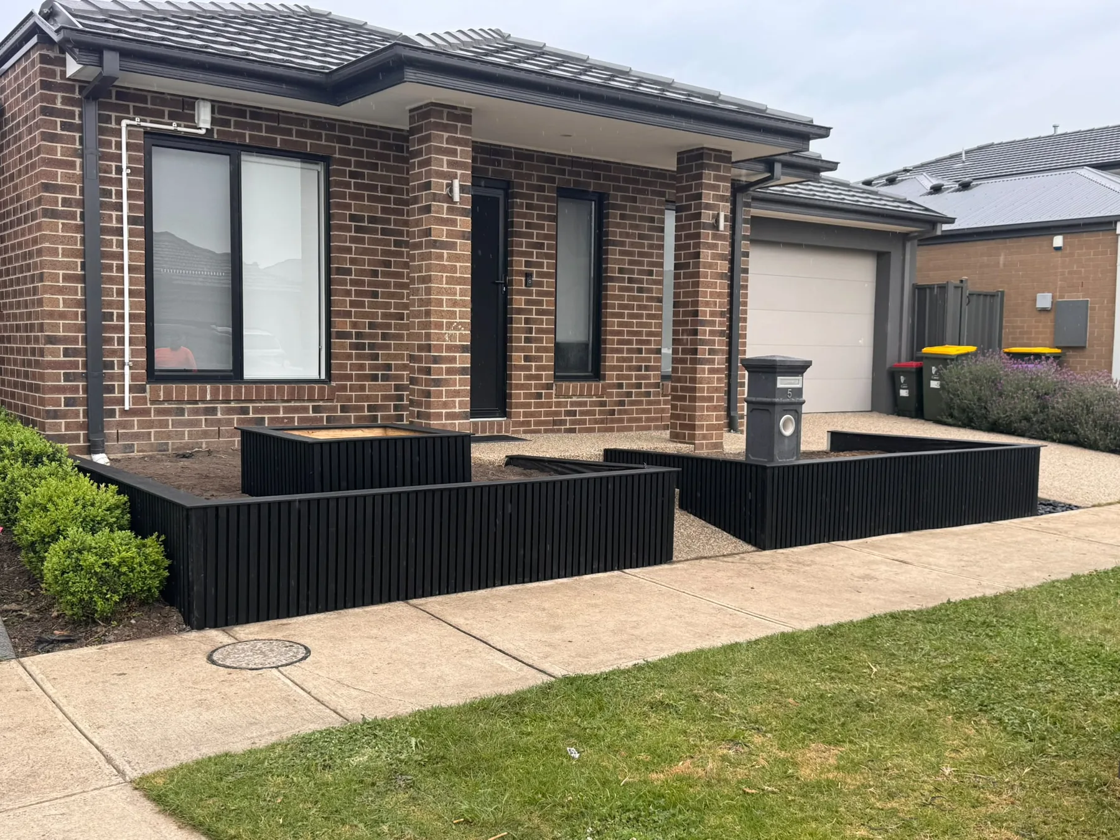
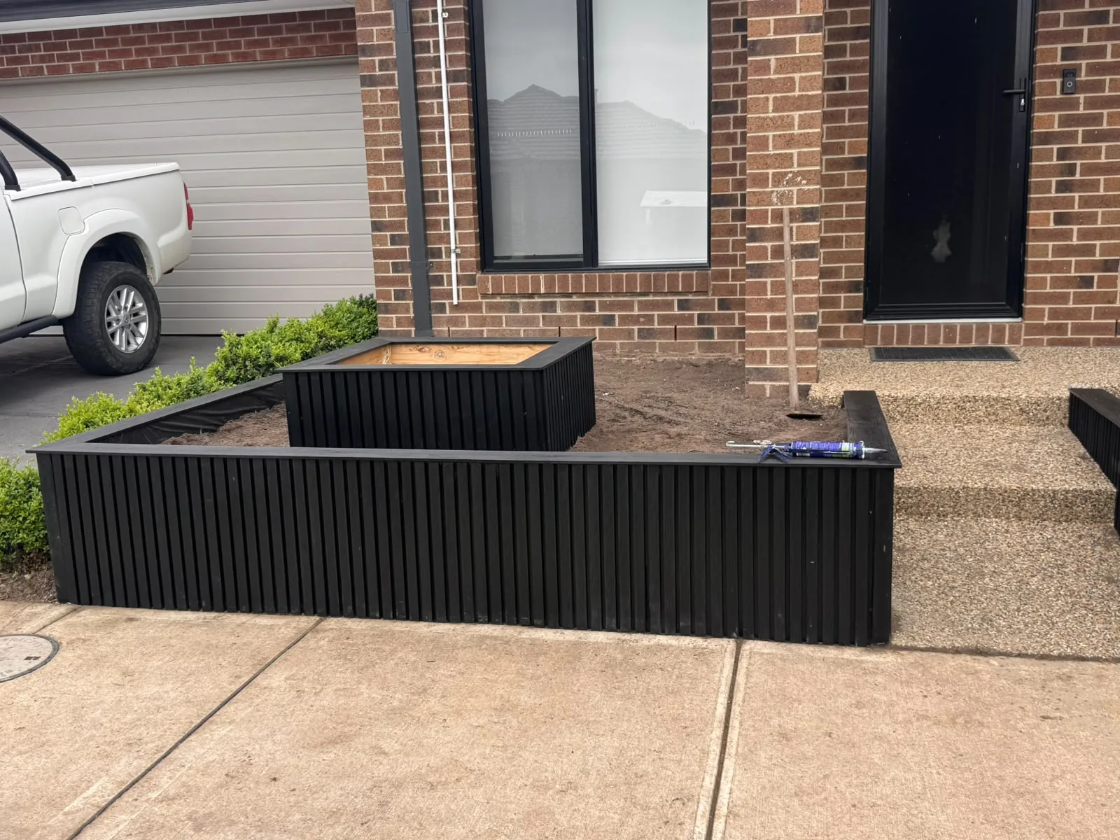
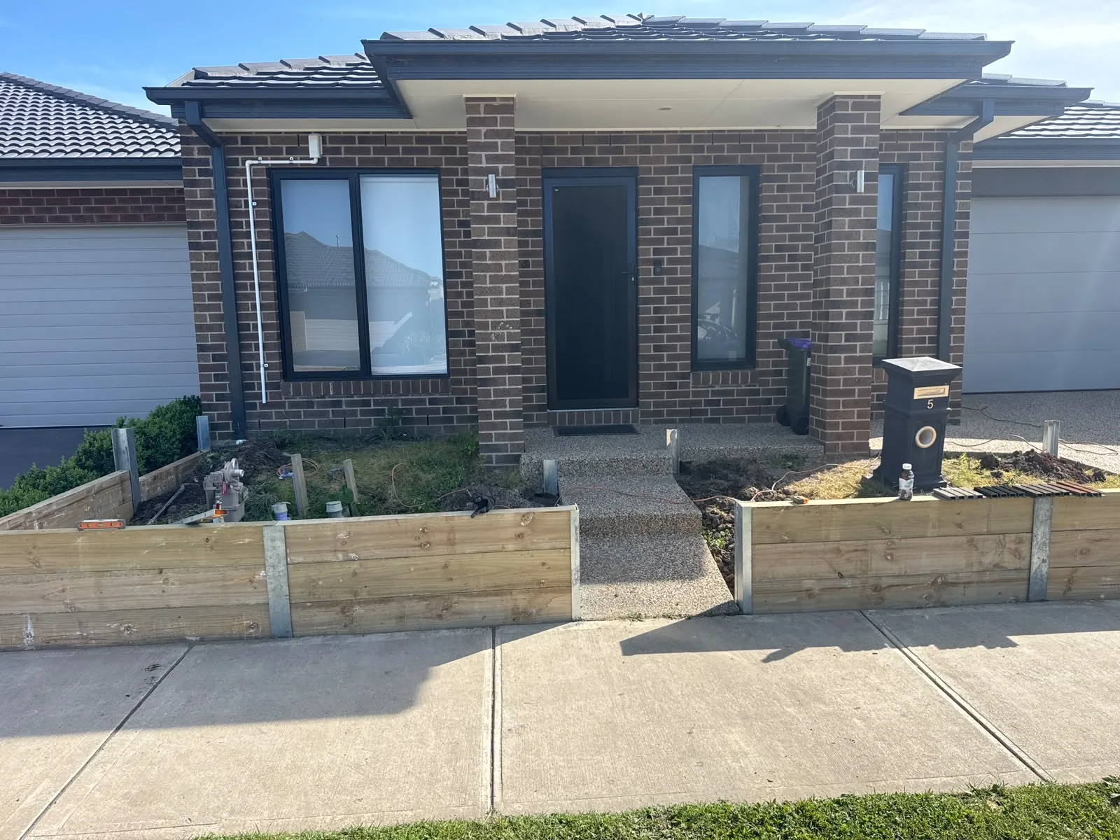
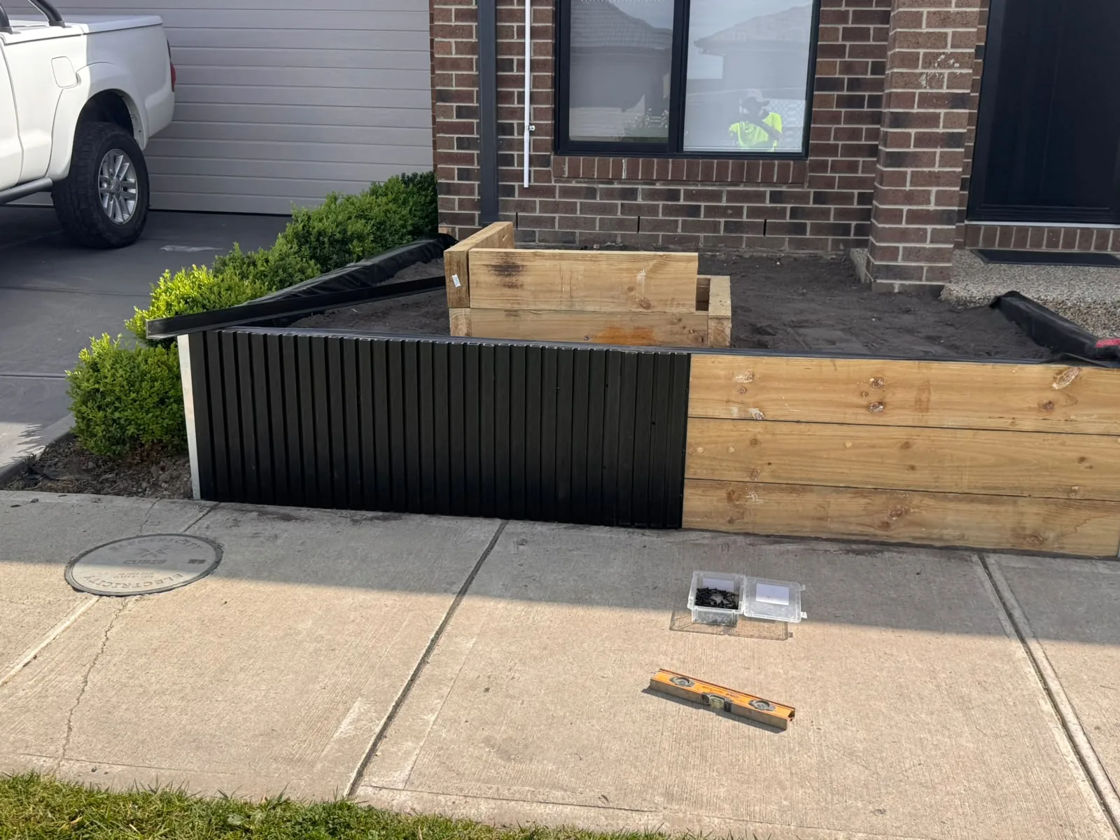
Timber sleeper retaining walls with black vertical cladding, matching capping and a raised utility surround at a residential entrance.
PROJECT OVERVIEW
About This Project
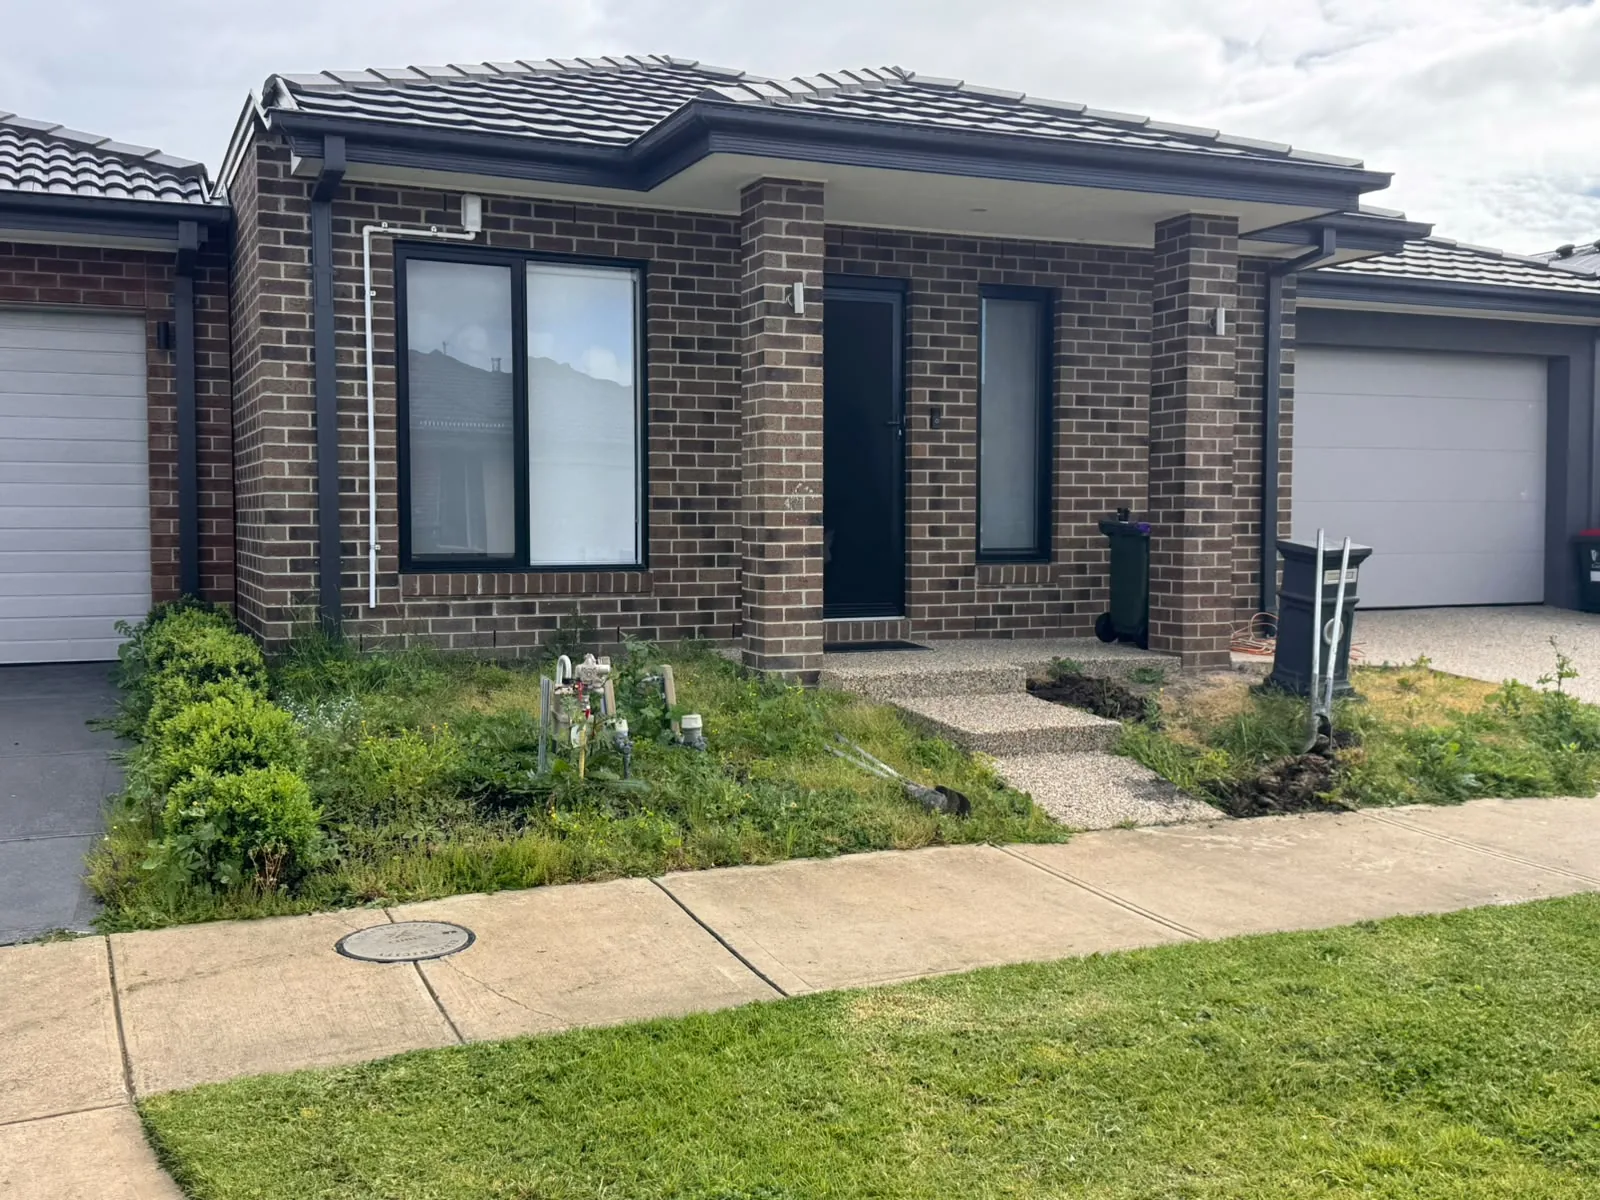
Follow this front garden project from the original frontage through timber sleeper construction, backfilling and black cladding installation. The photographs show garden beds on both sides of the entry path and a coordinated raised surround around the existing utilities. Planting is not shown in this photo series.
Scope of work
- Timber sleeper garden retaining walls
- Black vertical cladding and matching capping
- Raised surround around existing garden utilities
- Garden bed preparation around the entry path and letterbox
A CLOSER LOOK
Project Photos
A selection of photographs from this project. Select a photo to view it in full.